TasTAFE WET Centre
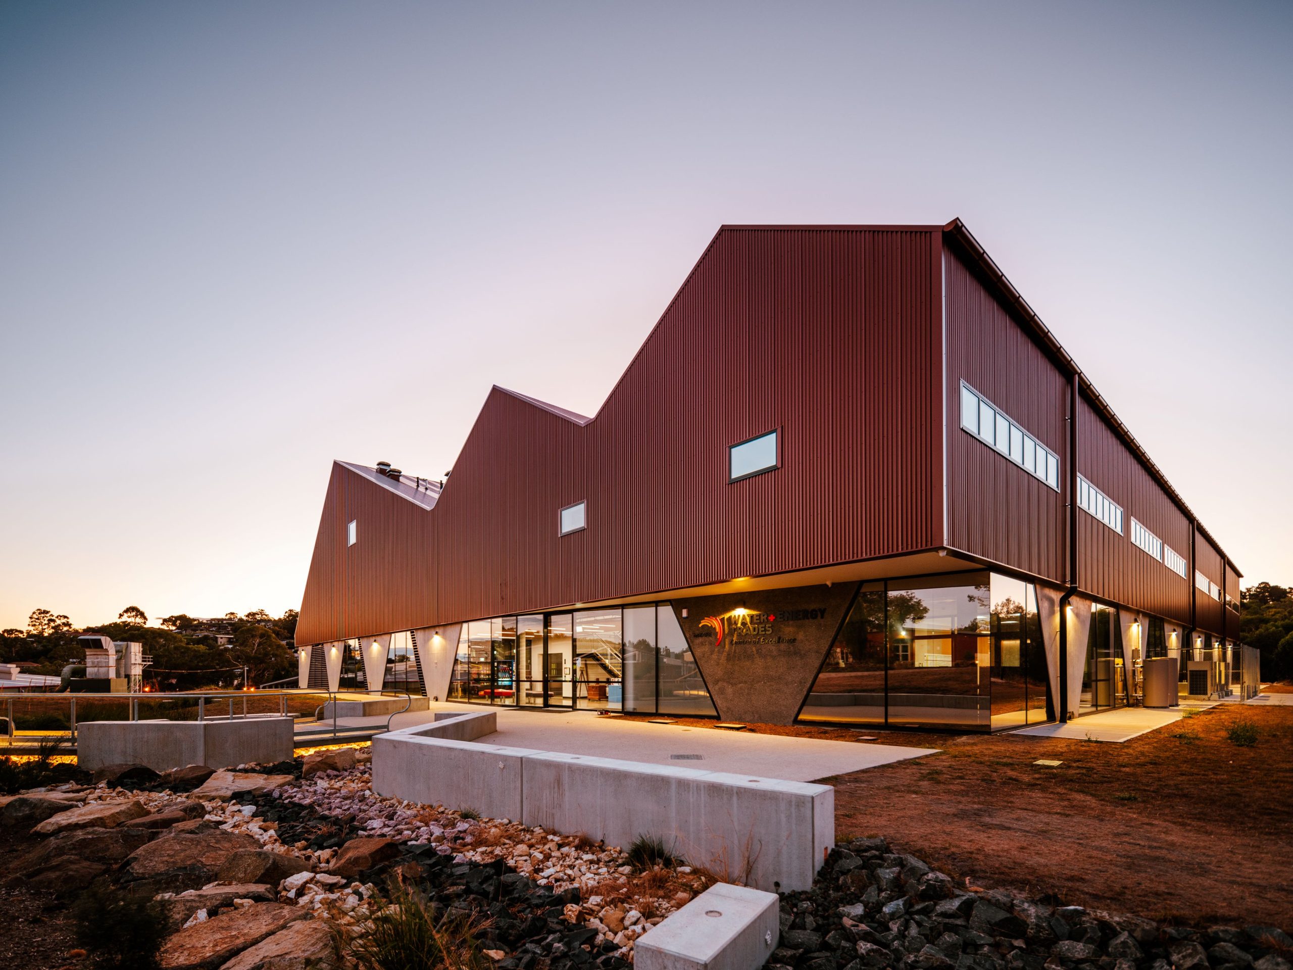
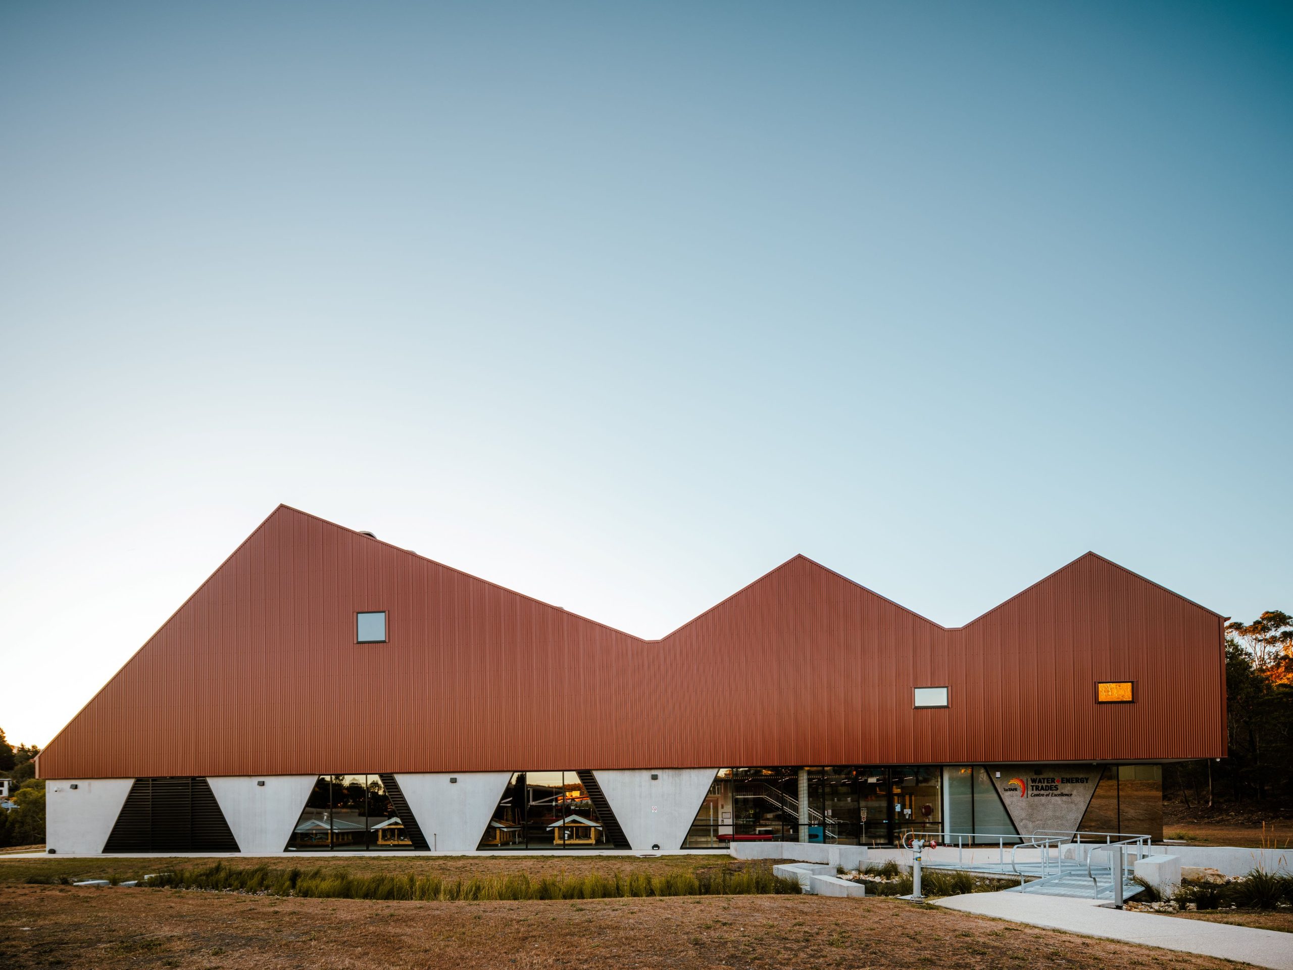
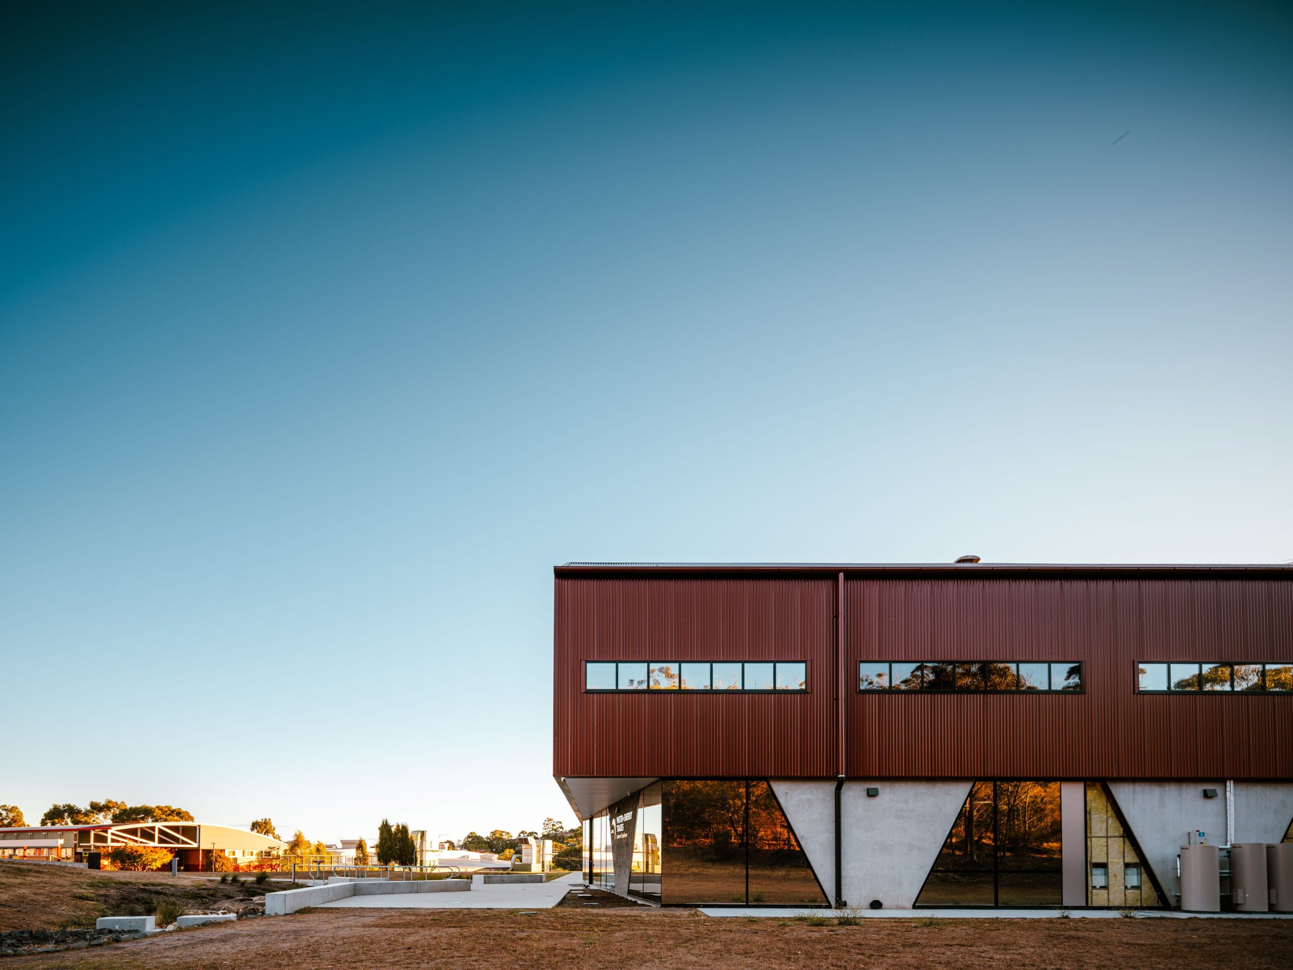
ARTAS, in collaboration with Melbourne based Foreground Architecture, was engaged to design and deliver the new Water & Energy Trades Centre of Excellence at TasTAFE’s Warrane campus. The facility consolidates plumbing and electrotechnology training previously across separate campuses, creating a contemporary learning environment that responds to evolving industry demands.
Positioned to allow for future campus expansion, the building is oriented to maximise passive solar performance. A sawtooth roof supports solar energy generation and rainwater harvesting, while double glazed windows improve thermal efficiency and introduce natural light throughout teaching spaces.
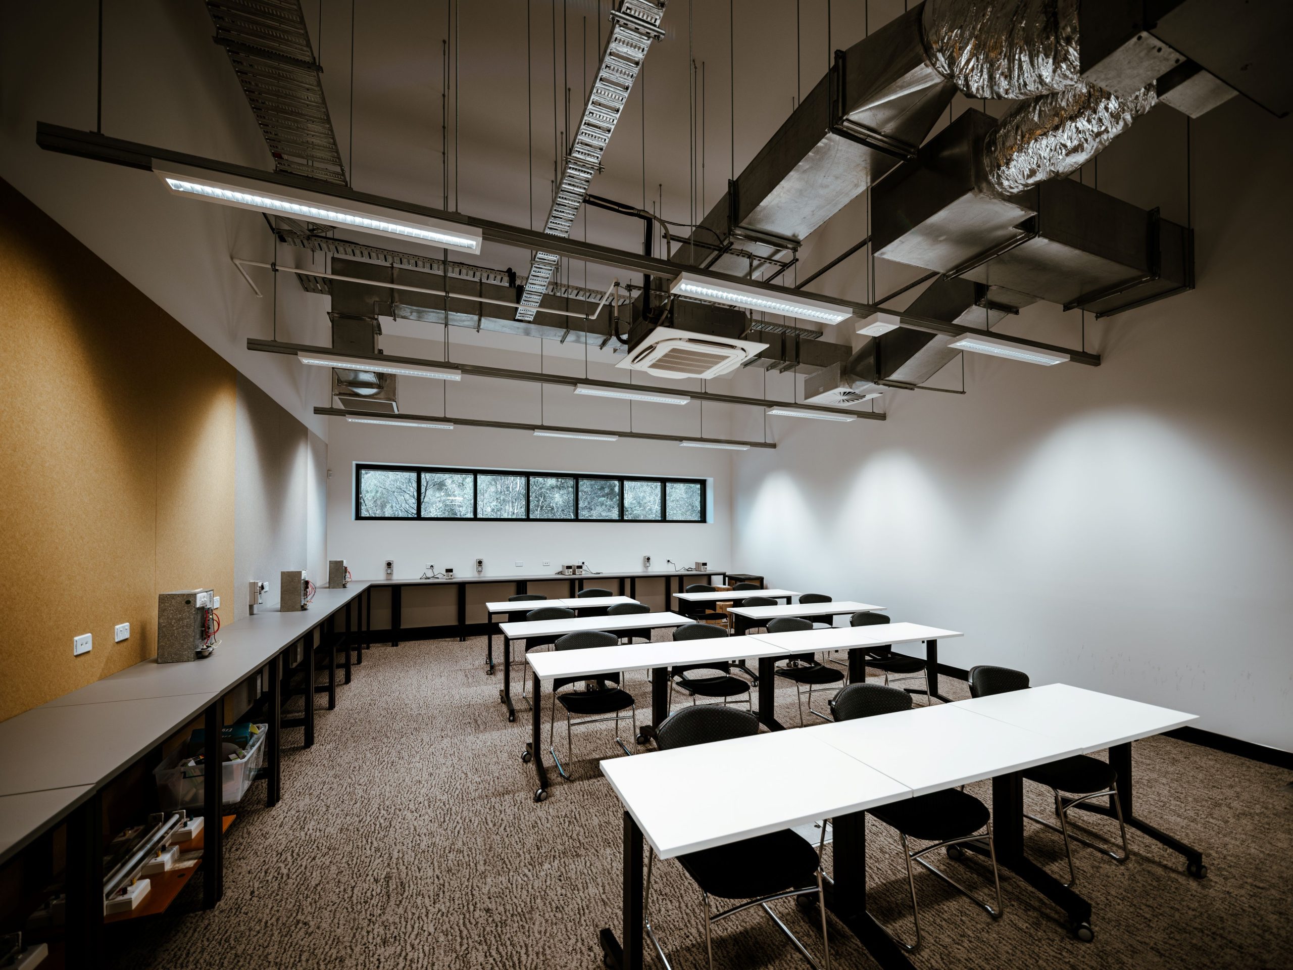
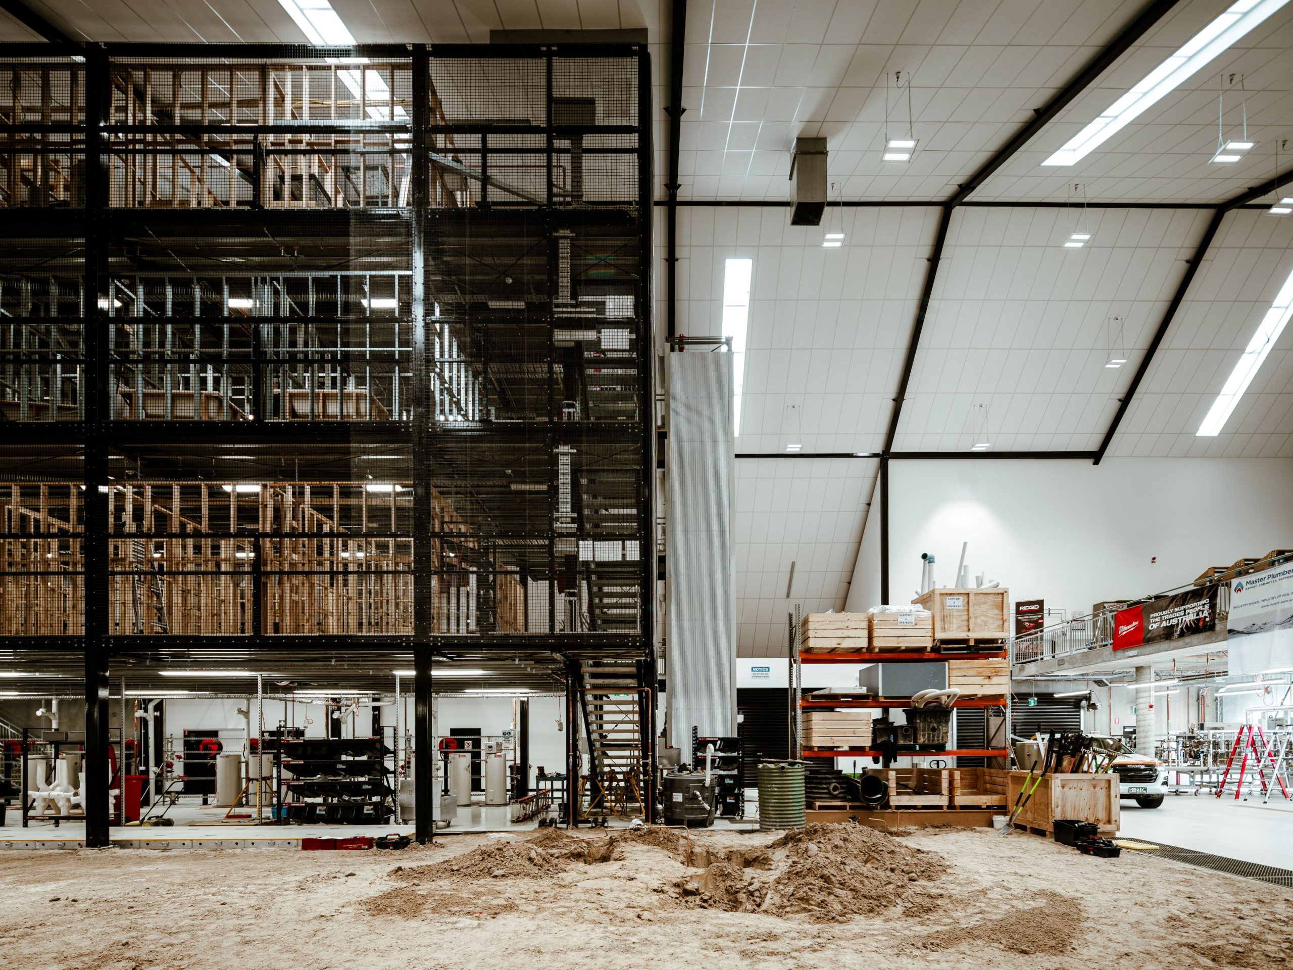
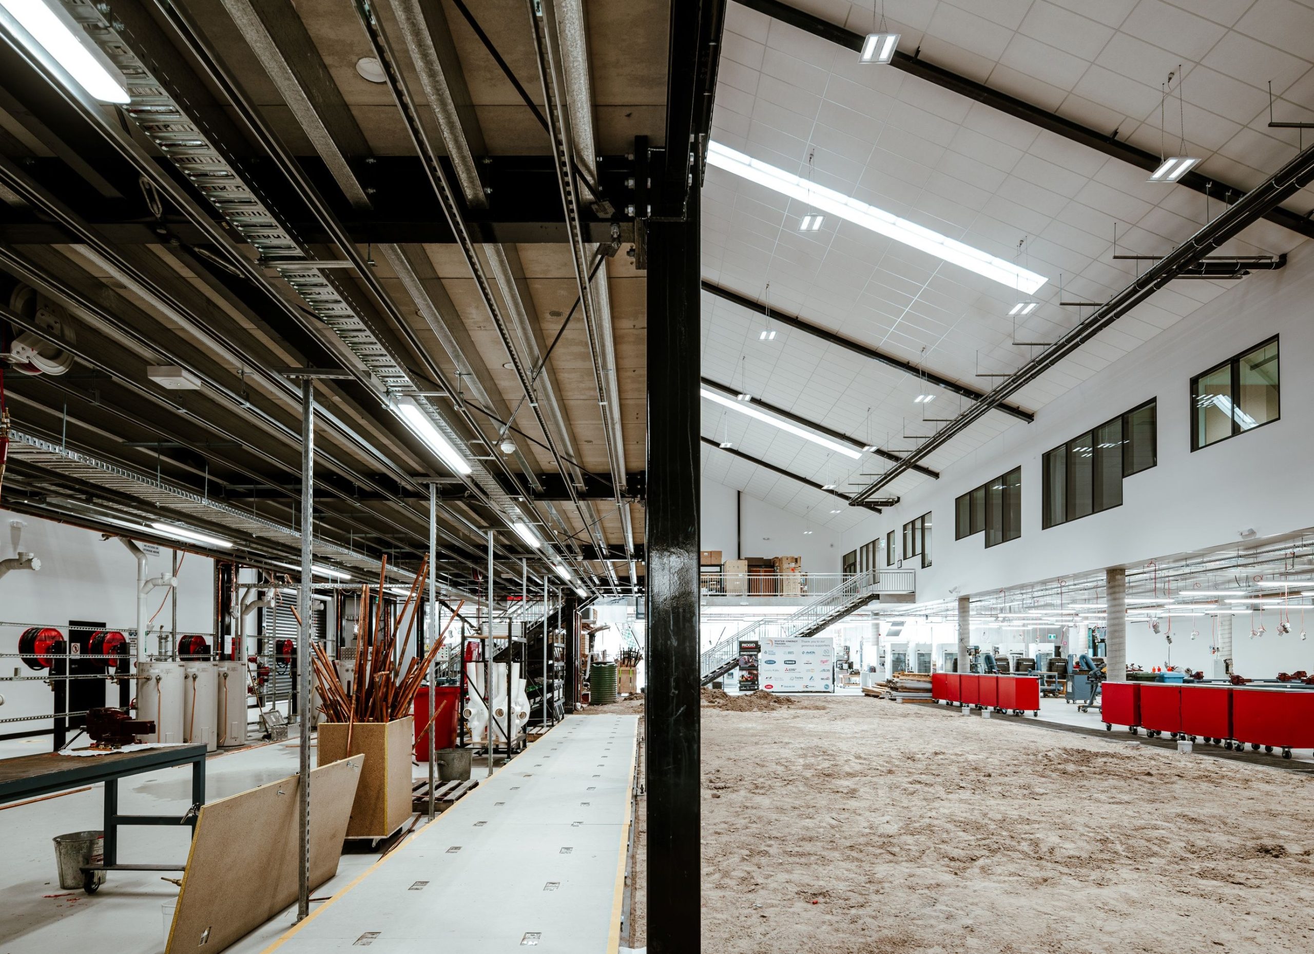
The interior is organised around a large double-height volume that occupies two-thirds of the ground floor. Classrooms, workshops and practical training environments are arranged around this central space, supporting a variety of teaching activities while accommodating changing training needs over time. At the centre of the building, a three-storey training tower extends partially over a 30 × 10 metre sandpit, replicating the internal and subfloor systems of a multi-storey building. The structure provides a practical training environment for students, while exposed services and conduits throughout the building reinforce its educational function, making the building itself a visible expression of the trades taught within.